Survey
Check the height, examine the rafters, chimney breasts, and potential stair positions.
Answer a few questions about the job. It's free and there is no obligation.
Room to grow without moving house? Describe your loft in a few clicks and get a free, no-obligation quote from a loft conversion specialist working in your part of Kent.
The first thing a specialist will assess is the height. Measure the width inside the house and the height from the ceiling joists to the underside of the ridge, then adjust the sliders to see the usable floor area.
The drawing takes 25 cm off the height for a new floor and insulation, and treats the roof as a plain pitched one. Chimney breasts, purlins and the roof shape change the real figures, so a specialist measures on site. The person is 1.75 m tall.
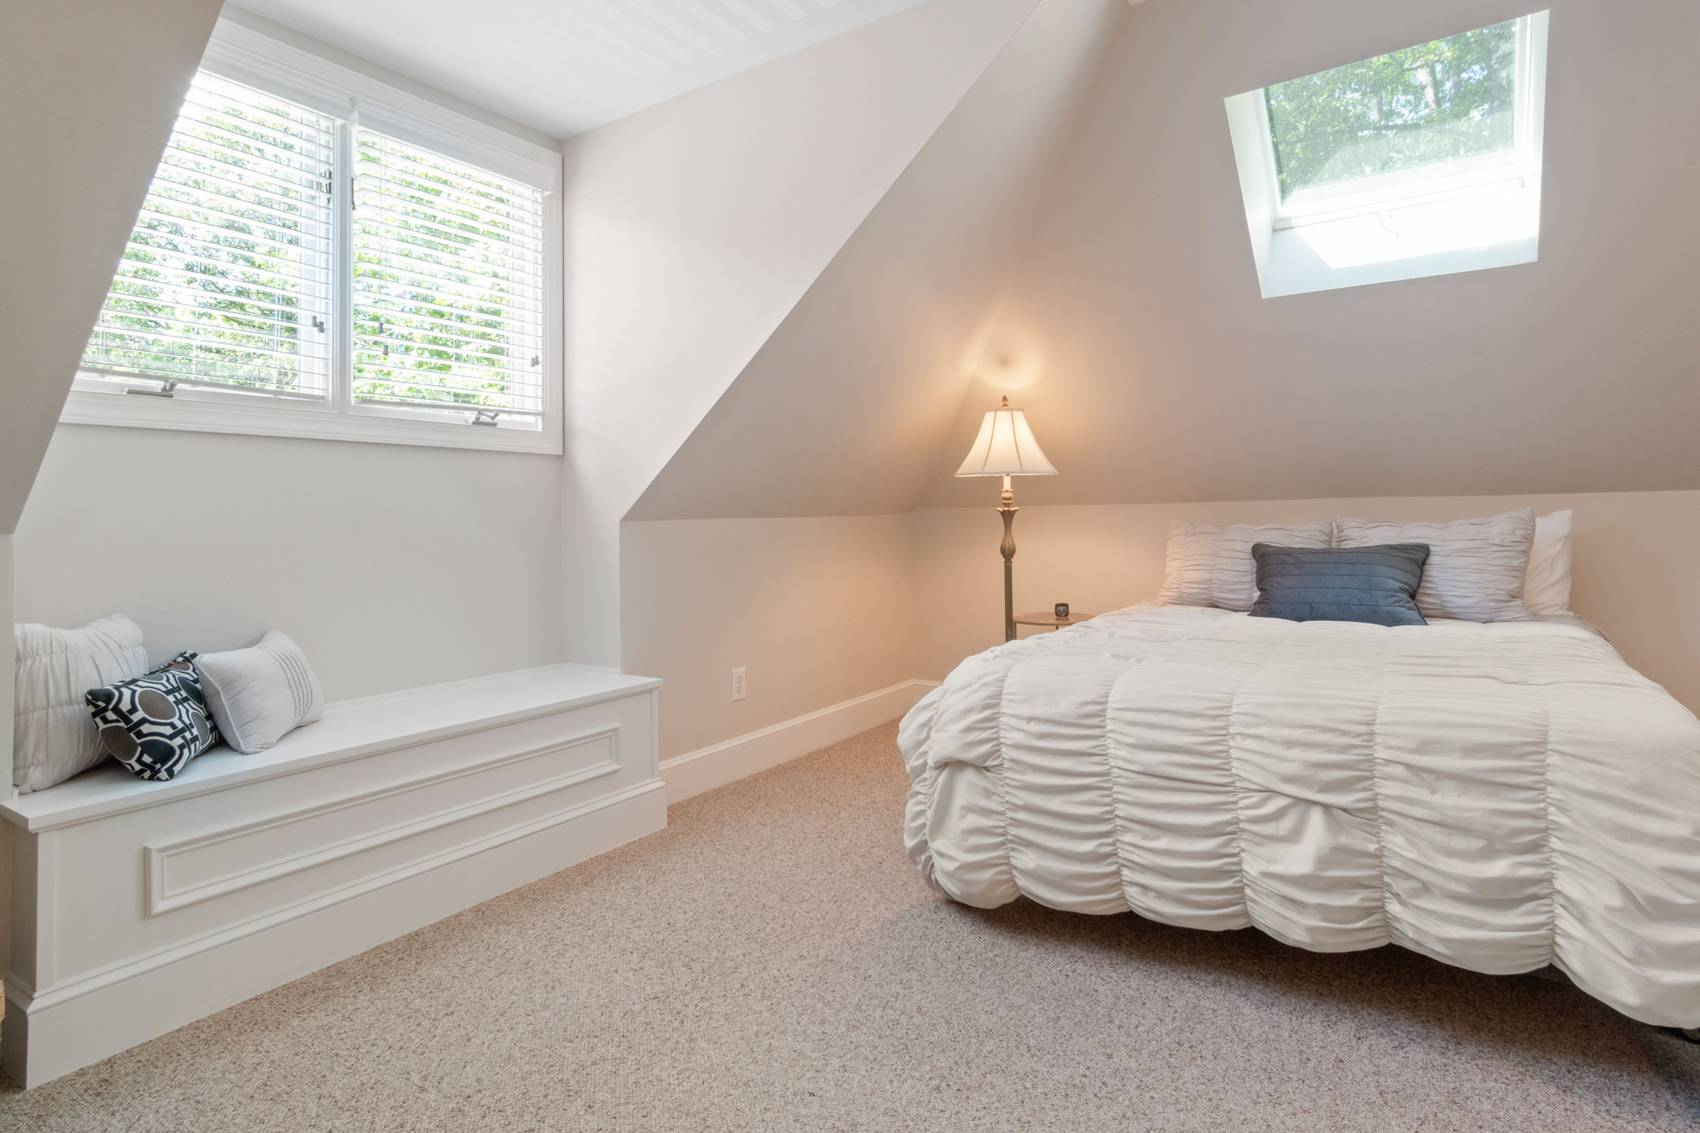
Each one changes the roof differently. Pick a type to see what it involves.
Roof windows fitted into the current slope. It's the least costly and least intrusive option, but it requires sufficient existing height.
Homes with roof spaces tall enough that don't need much extra flooring.
The ridge height, chimney breasts, and potential stair placement.
A box shape built on the rear slope that increases floor space and headroom. This is the common option for terraces.
Terraced or semi-detached homes needing a full-height room at the back.
Whether it complies with permitted development and its visual impact on neighbours.
The sloped side of a hipped roof is converted to a vertical wall, allowing more room for a staircase and larger floor area.
End-of-terrace, semi-detached, and detached homes with hipped roofs.
Party wall regulations, and the appearance of the side wall from the street.
The rear slope is reconstructed to be nearly vertical with a flat top. It provides maximum space and generally requires planning permission.
Terraced houses where maximising floor space is crucial.
Planning permission and how it appears from the street.
Six steps, in this order. Planning and party wall paperwork can run alongside the drawings.
Check the height, examine the rafters, chimney breasts, and potential stair positions.
Architectural plans and structural calculations for the steel beams and new floor.
Review planning requirements, or obtain a lawful development certificate if it's permitted development. Serve party wall notices if a shared wall is involved.
Submit an application or a building notice, followed by inspections during construction.
Start with steelwork and flooring, then the roof structure, stairs, insulation, electrics, and plastering. On-site work takes just weeks.
A completion certificate from building control. Keep it safe: solicitors for prospective buyers will request it.
A loft conversion touches the structure of the house and the walls you share. These are the answers worth having in writing.
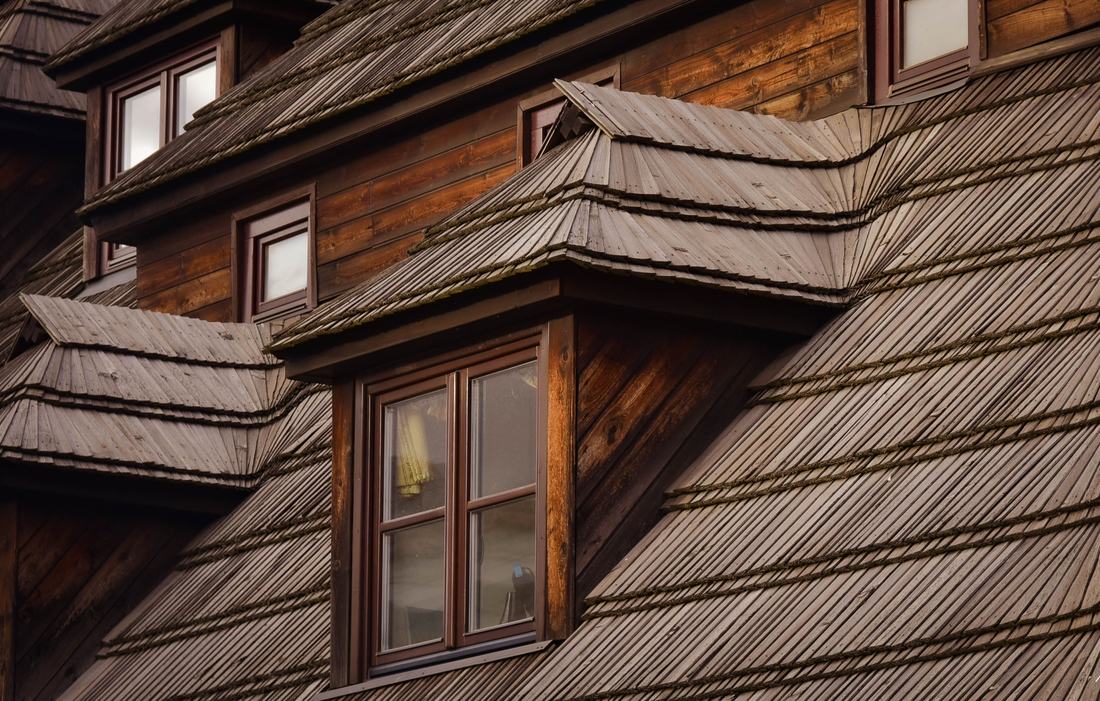
Kent is a big county with many councils: Maidstone, Canterbury, Dartford, Tunbridge Wells and others each deal with their own planning. Housing runs from Victorian seaside terraces to market-town streets and village houses, and parts of the county lie in the Kent Downs or the High Weald, designated landscapes where extra rules can apply. Type your postcode in the quote form to check yours.